General Department Of Customs And Excise Of Cambodia
All Projects Government

General Department Of Customs And Excise Of Cambodia

Completed

Client

General Department of Customs and Excise of Cambodia

Location

Stung Hav District, Preah Sihanouk Province

Timeline

OCT-2017 – JUL 2021

Built Area

35FLOOR | 46,000m²

Project Story

From concept to delivery

Description

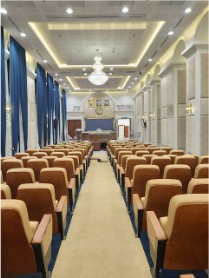
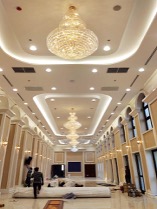
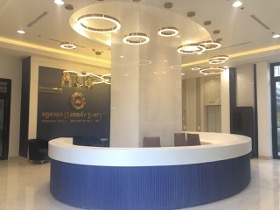
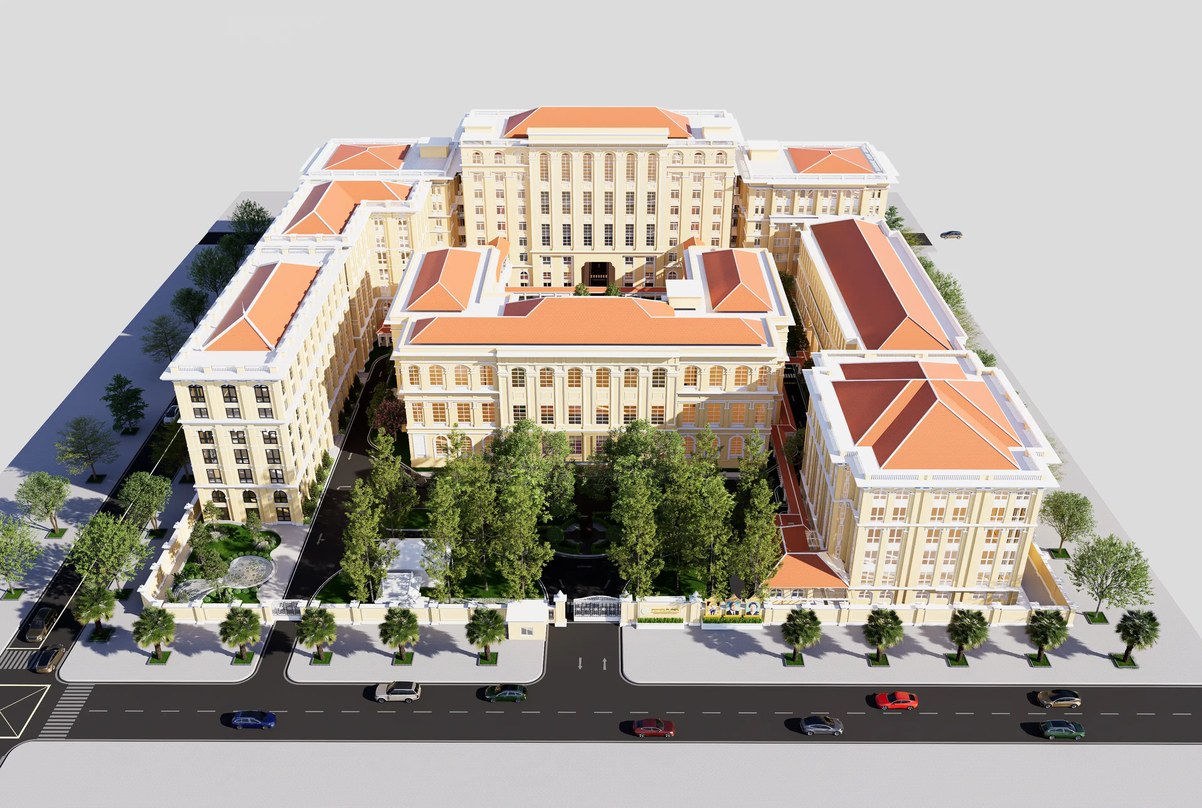
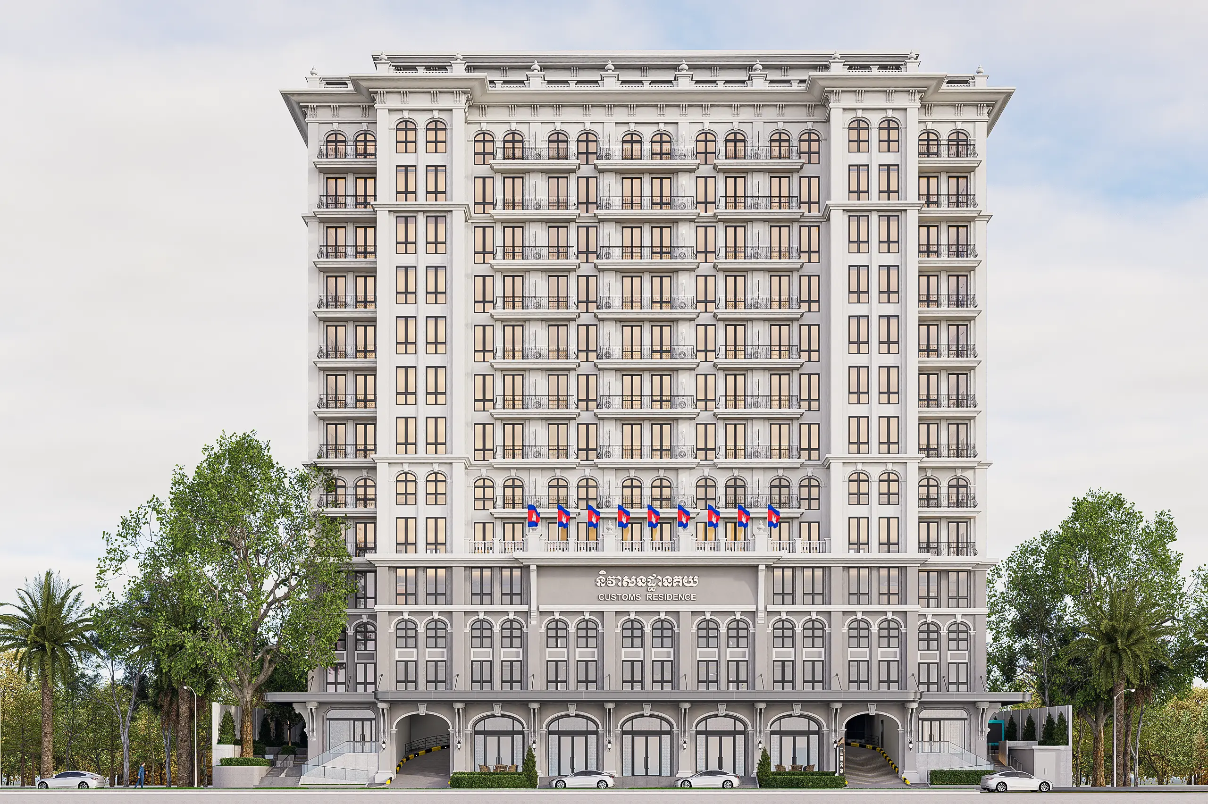
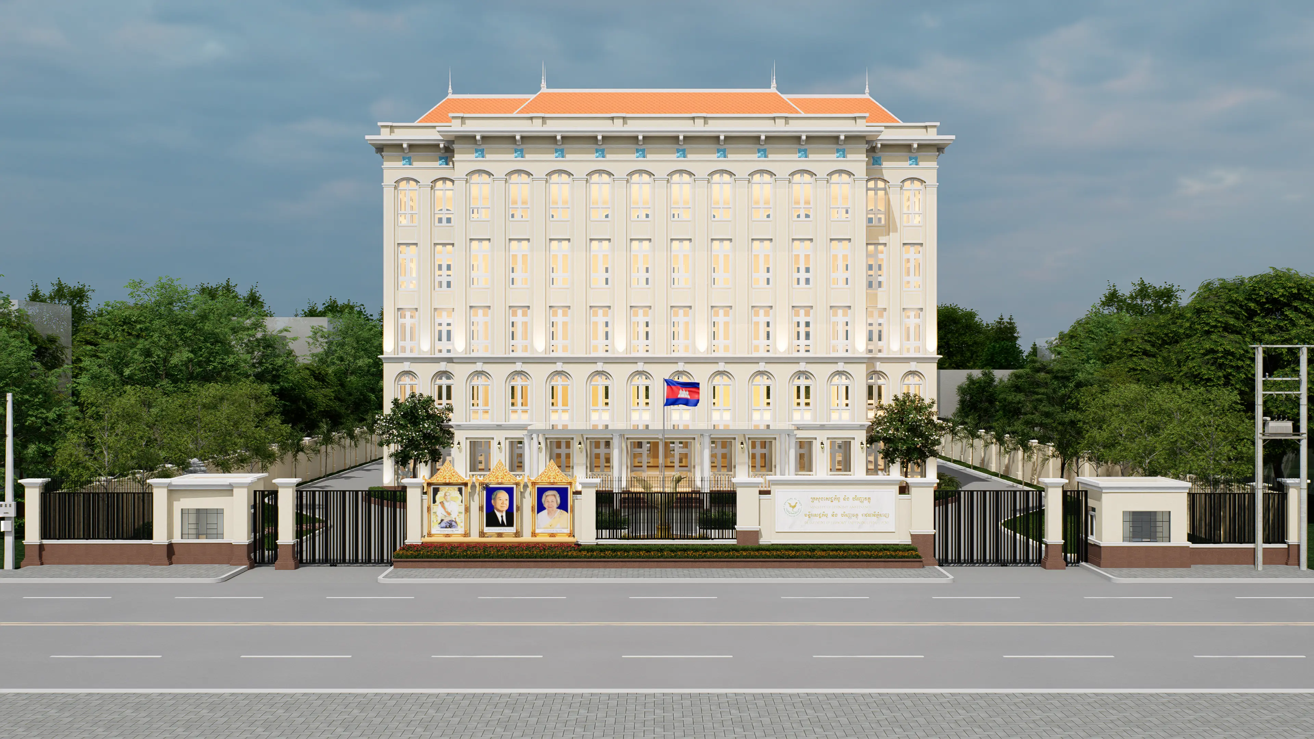
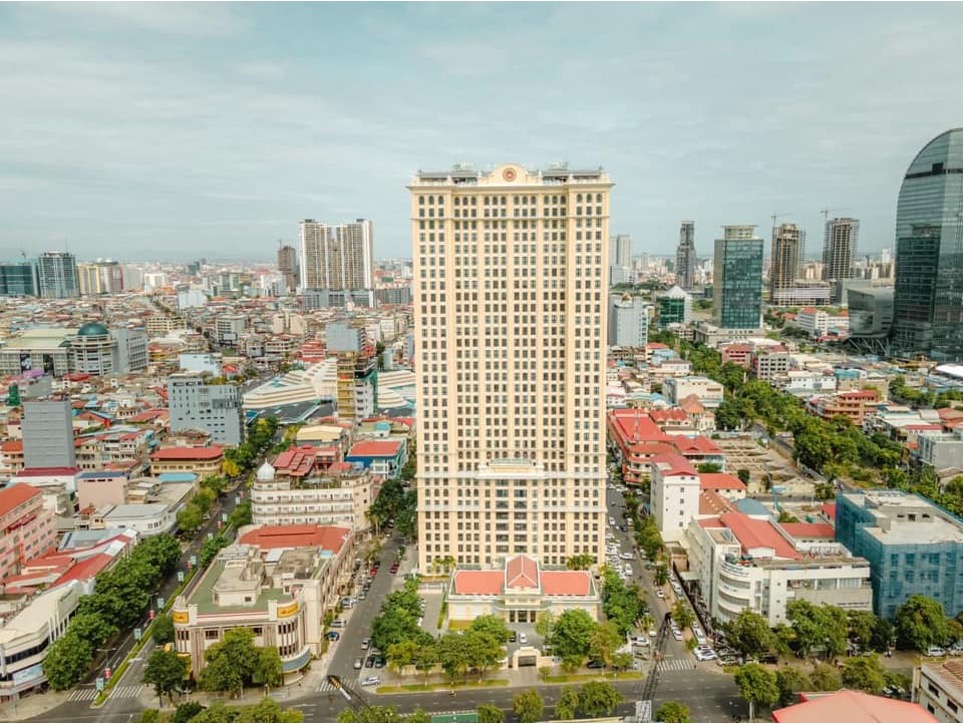
The General Department of Customs and Excise of Cambodia Headquarters is one of Cambodia's landmark government infrastructure projects, developed to strengthen customs administration and support modern public services. Constructed between October 2017 and July 2021, the 35-story complex spans approximately 46,000 m².
The Background

To accommodate the growing responsibilities of Cambodia's customs administration, a new headquarters was developed to consolidate operations within a modern, secure, and technologically advanced facility. The project was envisioned to improve operational efficiency, support digital government services, and provide long-term infrastructure capable of meeting future administrative demands.

Objectives

  • Establish a modern headquarters for the General Department of Customs and Excise.
  • Improve administrative efficiency through integrated building technologies.
  • Provide a secure, reliable, and intelligent working environment.
  • Support the long-term development of Cambodia's public sector infrastructure.

Design Concept

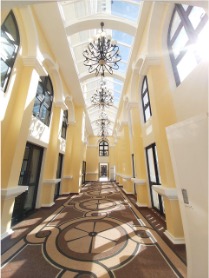
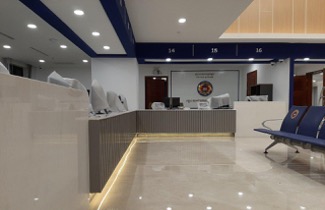
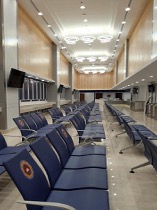
The headquarters was designed to combine classic government architecture with modern engineering systems. A durable reinforced concrete structure, deep foundation design, and integrated smart building technologies provide long-term operational reliability, while intelligent security, communication, and facility management systems support efficient daily government operations.

Scope of Work

Key responsibilities delivered by Kimmex.

  • Bridge and perimeter fencing works.
  • Reinforced concrete structural construction with 40-meter drilled foundations.
  • Construction of a classic architectural building with a tiled roof.
  • Installation of generator, telephone, network, audio, air conditioning, and access control systems.
  • Installation of fire alarm, public address (PA), CCTV, security screening equipment, and data center facilities.
  • Fire protection and Building Management System (BMS) installation.
  • Installation of 12 passenger elevators.
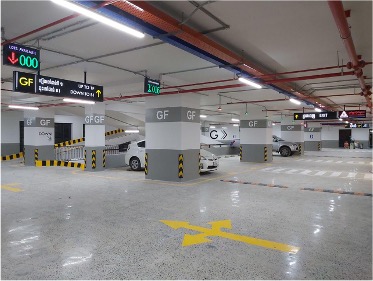
  • Construction of multi-level parking facilities up to the 5th floor.

Engineering Challenges & Solutions

  • Project Duration: October 2017 – July 2021
  • Building Height: 35 Floors
  • Construction Area: 46,000 m²
  • Foundation: 40-meter drilled reinforced concrete foundation
  • Major Systems: Generator, HVAC, Network, Telephone, Audio, Access Control, CCTV, Fire Alarm, PA System, Security Screening, Data Center, Fire Protection, BMS
  • Vertical Transportation: 12 elevators
  • Parking: Multi-level parking structure up to the 5th floor

Share

Similar Projects

View All