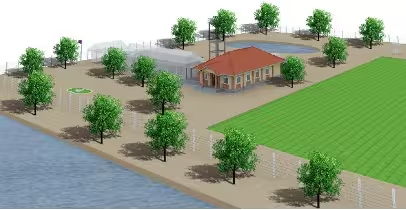
Description
•Separate Male and Female latrines, Delivery room, office, Vaccination room, male ward, Female ward, Treatment room,
•Registration area, Pharmacy, Staff Room, Wash basins, Solar hot water, labor, equipment, earthwork, civil, structural, electrical, mechanical and other associated.