Securities and Exchange Commission of Cambodia (SECC)
All Projects Government

Securities and Exchange Commission of Cambodia (SECC)

Completed

Client

Securities and Exchange Commission of Cambodia (SECC)

Location

Khan Russey Keo, Phnom Penh, Cambodia.

Timeline

JUN-2018 – JUL 2021

Built Area

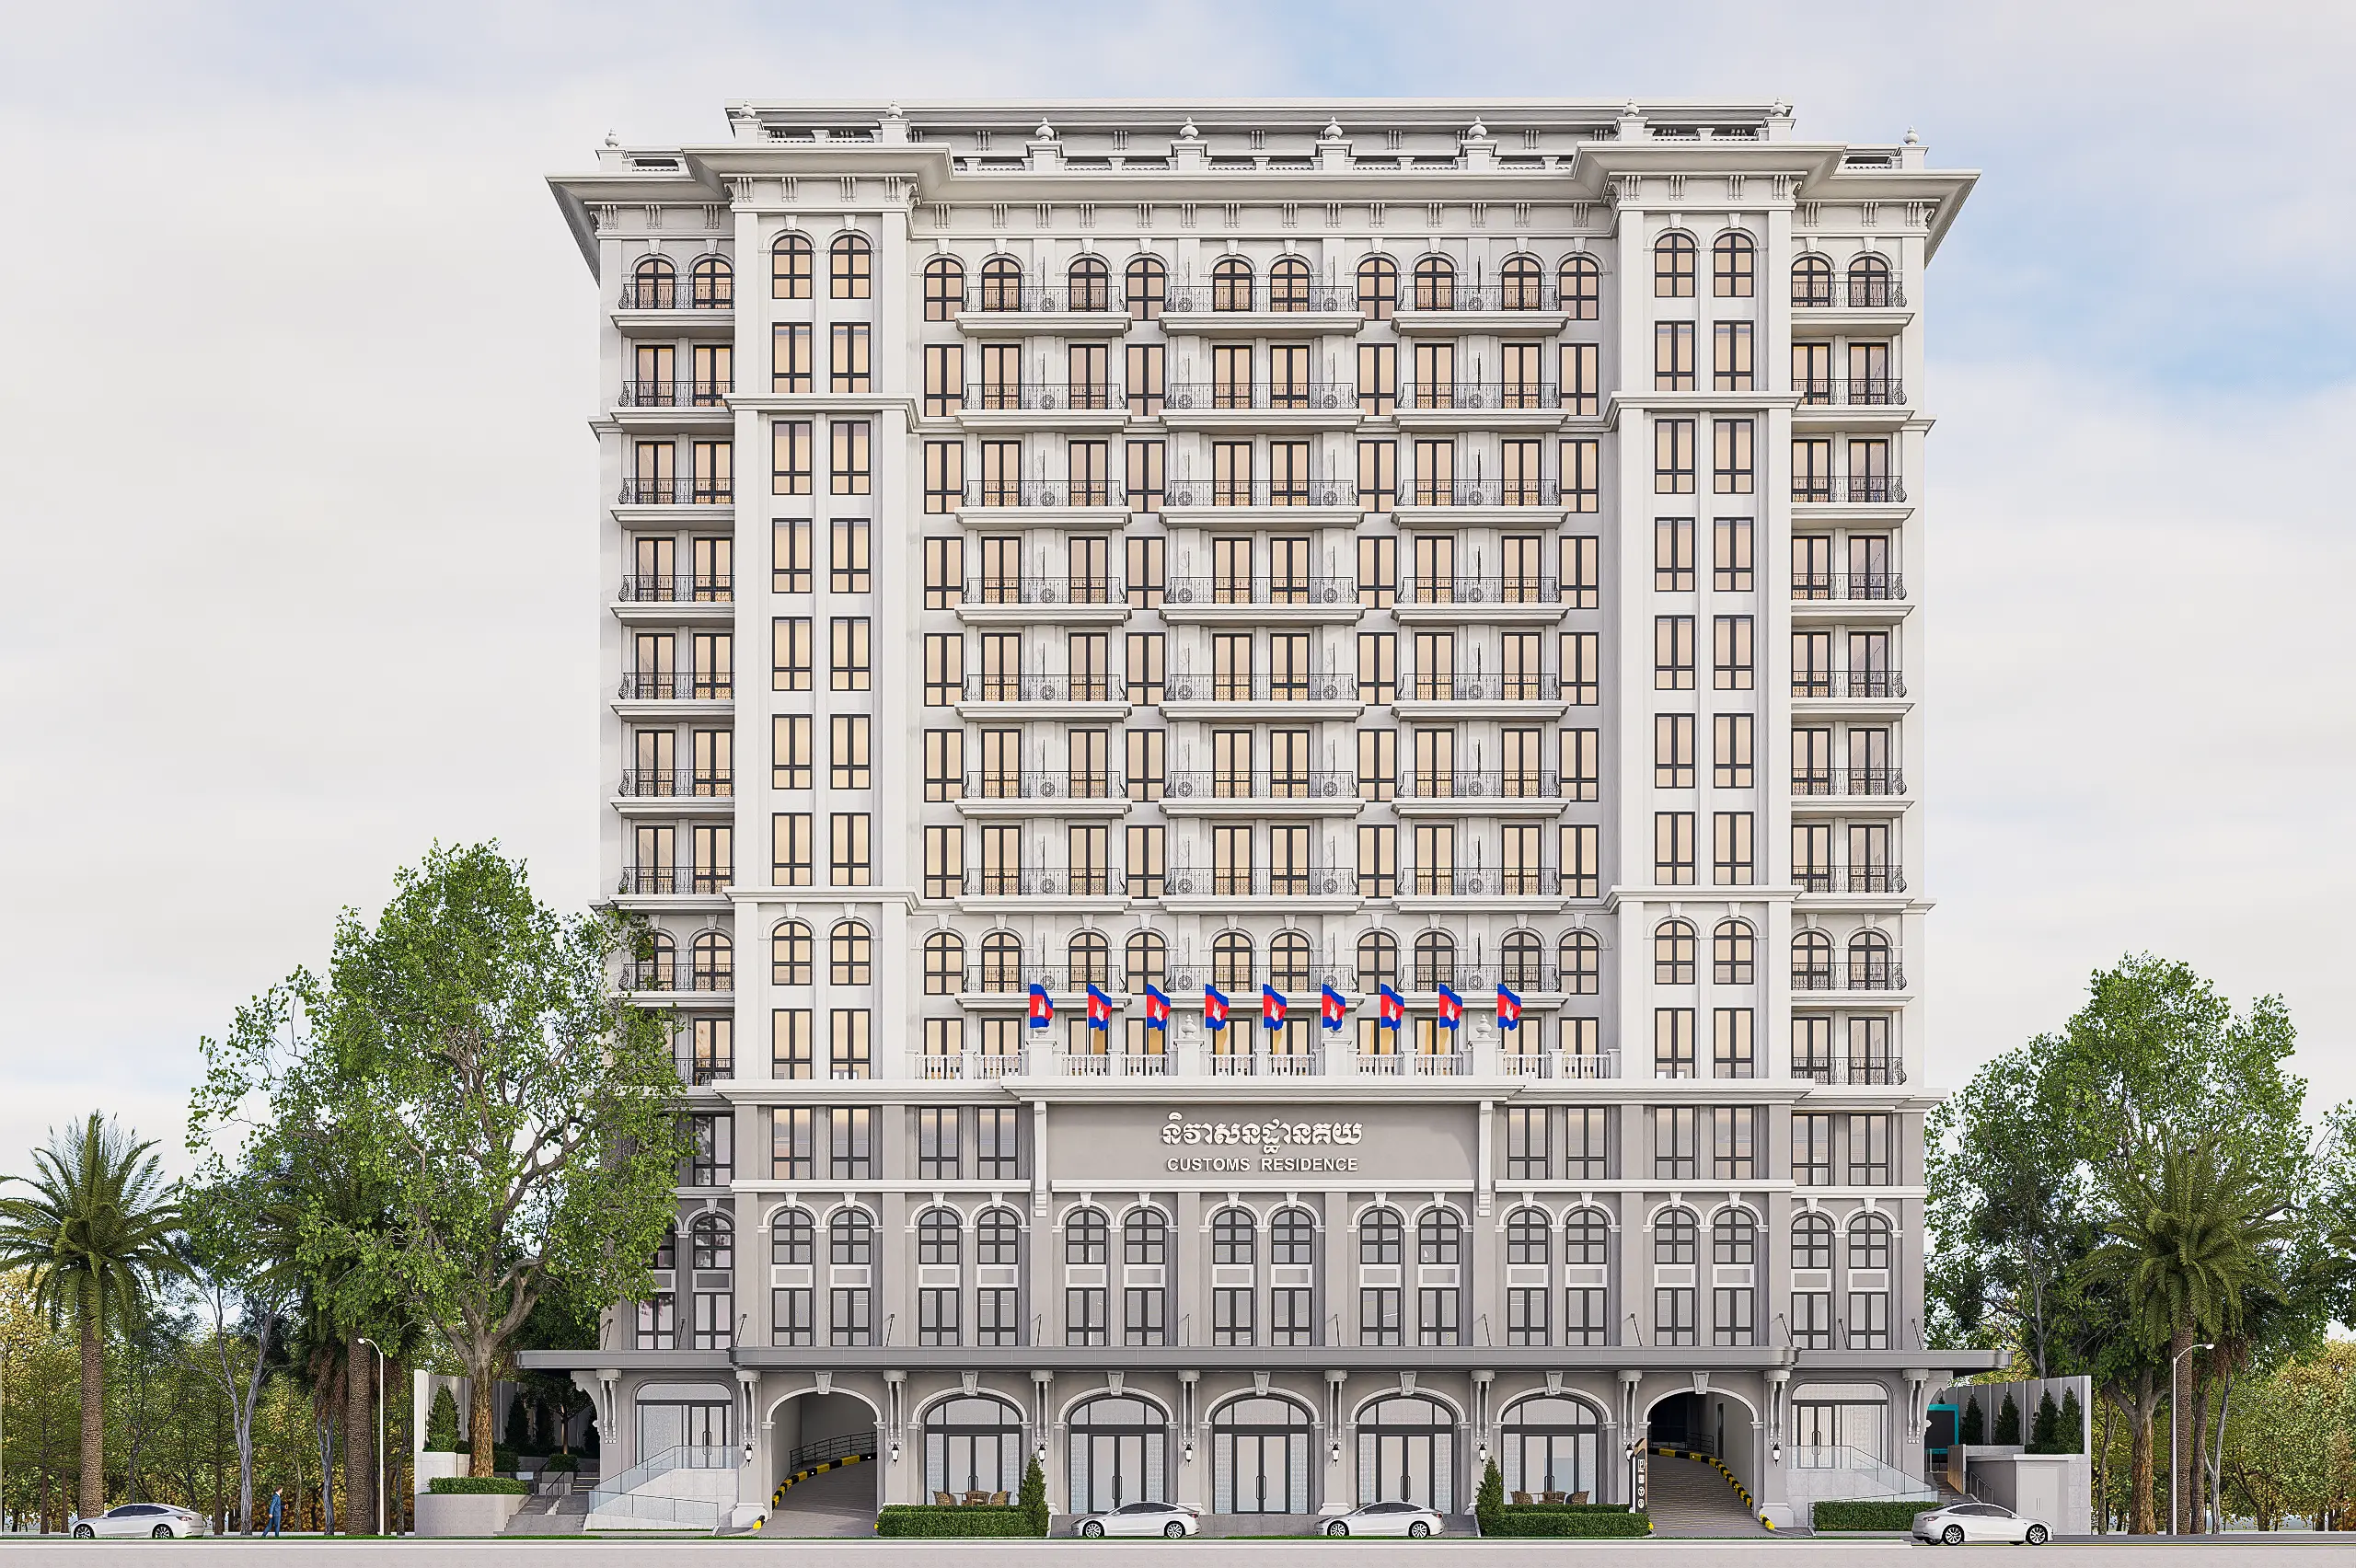
14 Floor . 11,917m²

Project Story

From concept to delivery

Description

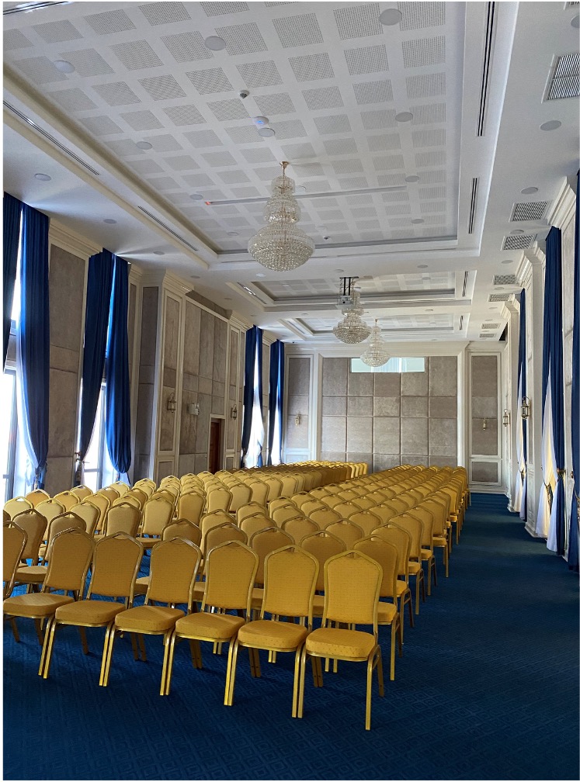
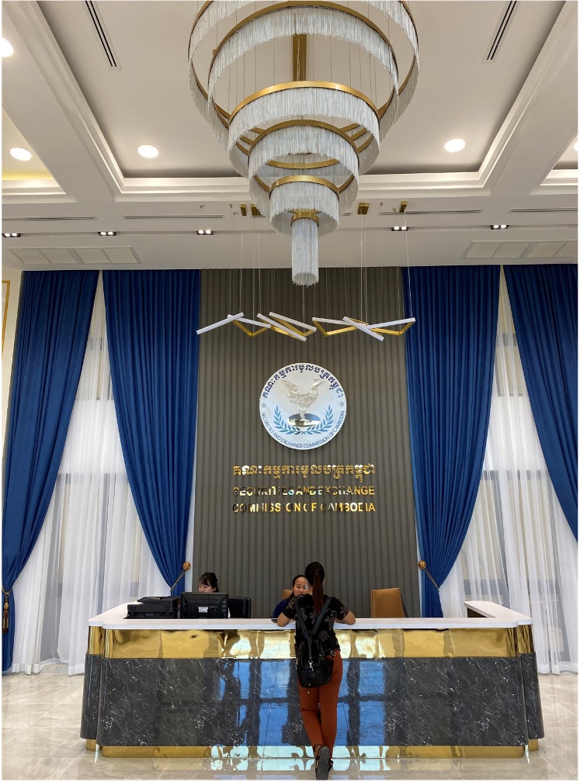
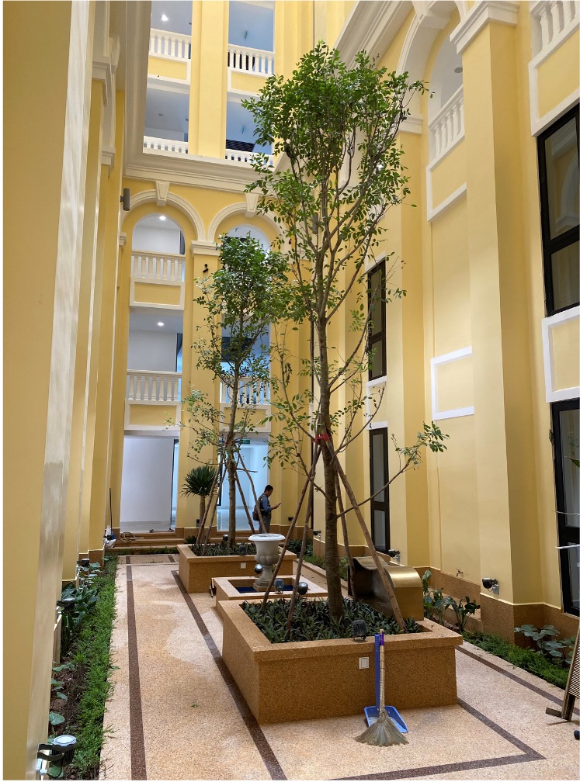
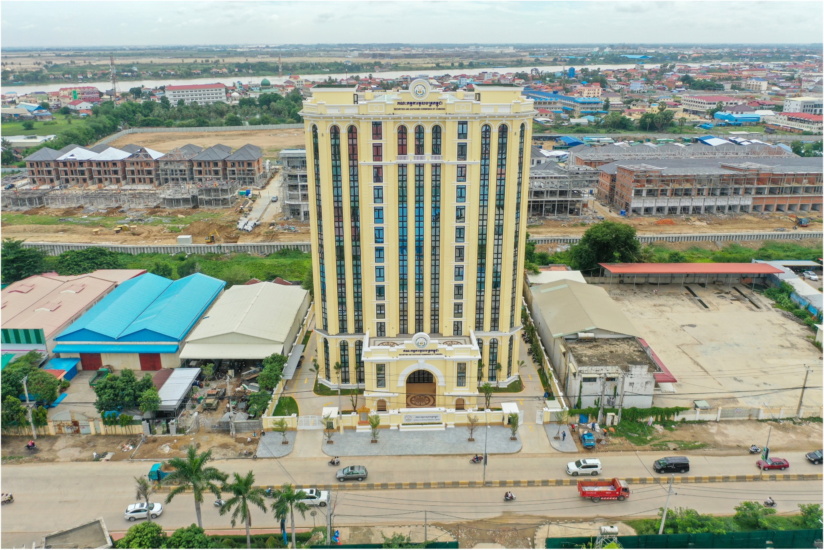
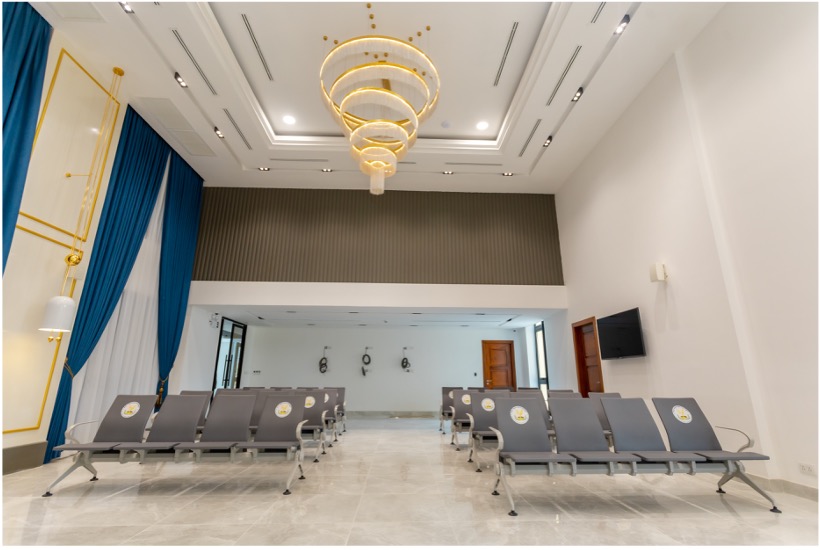
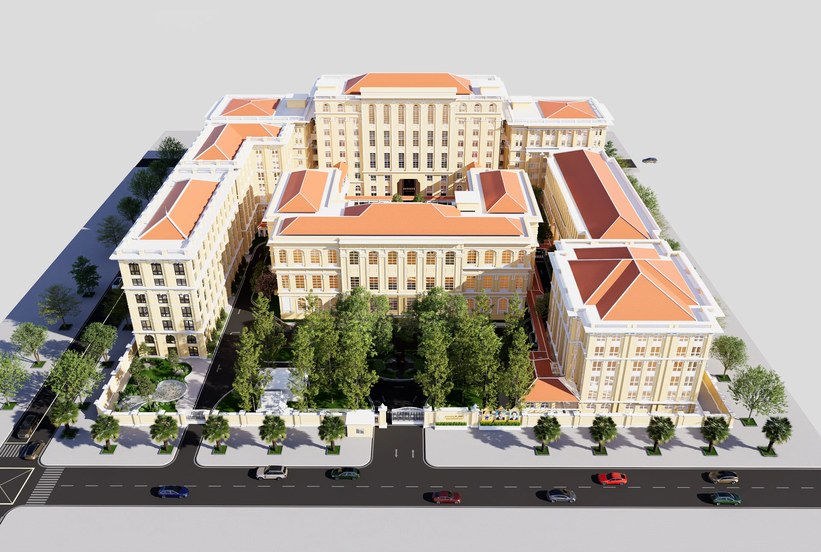
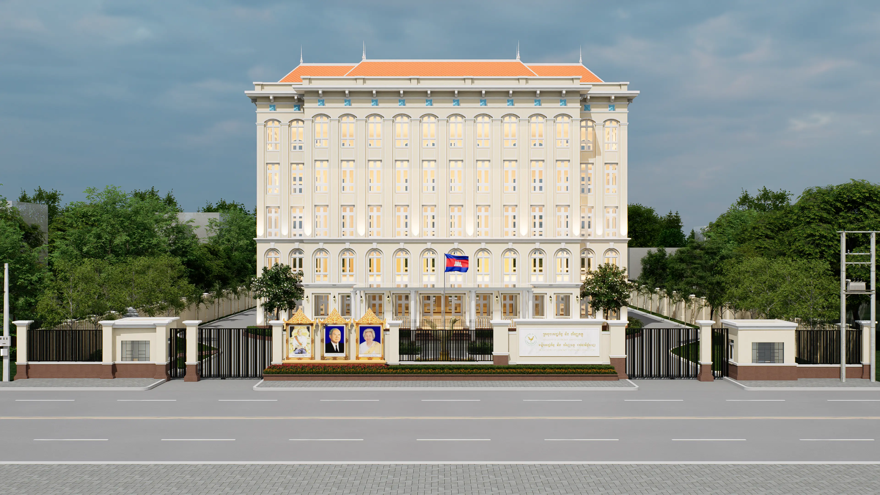
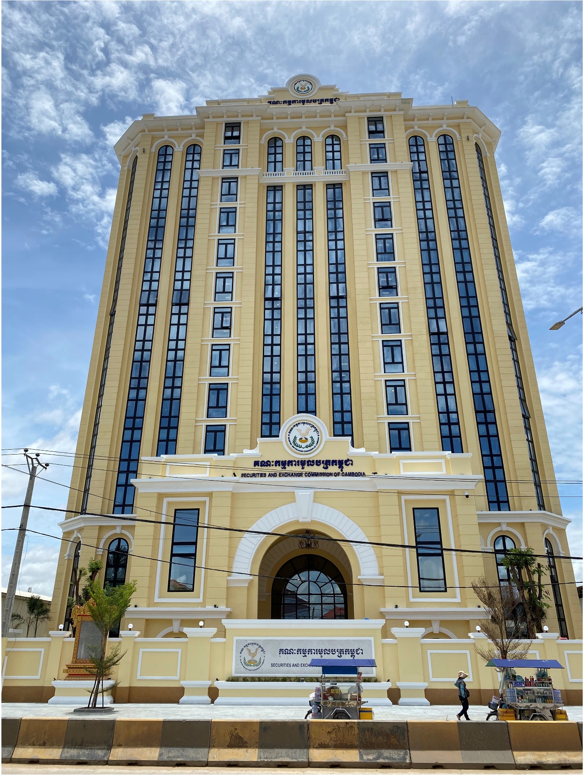
The Securities and Exchange Commission of Cambodia (SECC) Headquarters is a modern government office developed to support Cambodia's capital market regulation. Completed between June 2018 and July 2021, the project combines classic architecture with advanced building systems to provide a secure, efficient, and reliable working environment.
The Background

The Securities and Exchange Commission of Cambodia (now operating as the Securities and Exchange Regulator of Cambodia (SERC) following regulatory reforms) is responsible for supervising and developing Cambodia's securities market. As the country's capital market expanded, the organization required a modern headquarters capable of supporting regulatory operations, investor protection, and future institutional growth. The new headquarters was developed to provide a secure, efficient, and technology-enabled working environment for these critical functions.

Objectives

  • Provide a modern headquarters for Cambodia's securities regulator.
  • Support efficient regulatory and administrative operations.
  • Integrate reliable building systems for safety, security, and operational continuity.
  • Create a professional working environment that supports the long-term development of Cambodia's capital market.

Design Concept

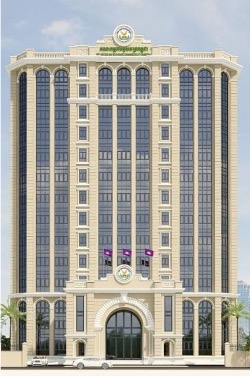
The headquarters was designed to balance timeless governmental architecture with modern building technologies. Its classic exterior conveys institutional stability and professionalism, while integrated engineering systems—including intelligent security, communication networks, HVAC, and fire protection—provide a safe, efficient, and comfortable workplace. The design emphasizes durability, operational reliability, and adaptability for future technological upgrades.

Scope of Work

Key responsibilities delivered by Kimmex.

  • Bridge and fence work
  • Concrete reinforced concrete, 40m deep foundation
  • Classic building structure and terrace roof
  • Generator, Telephone, Network system, audio, air conditioning system, Access control, fire alarm, PA system, CCTV system, Parking system
  • Fire extinguishing system
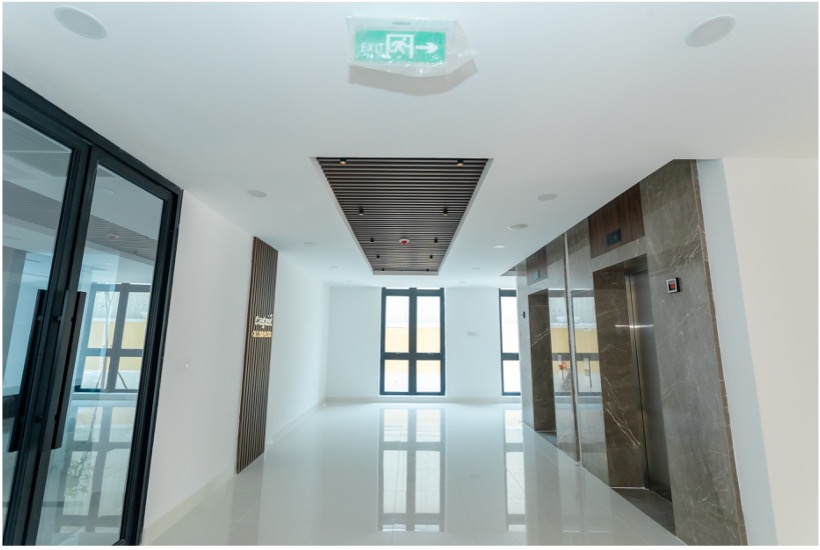
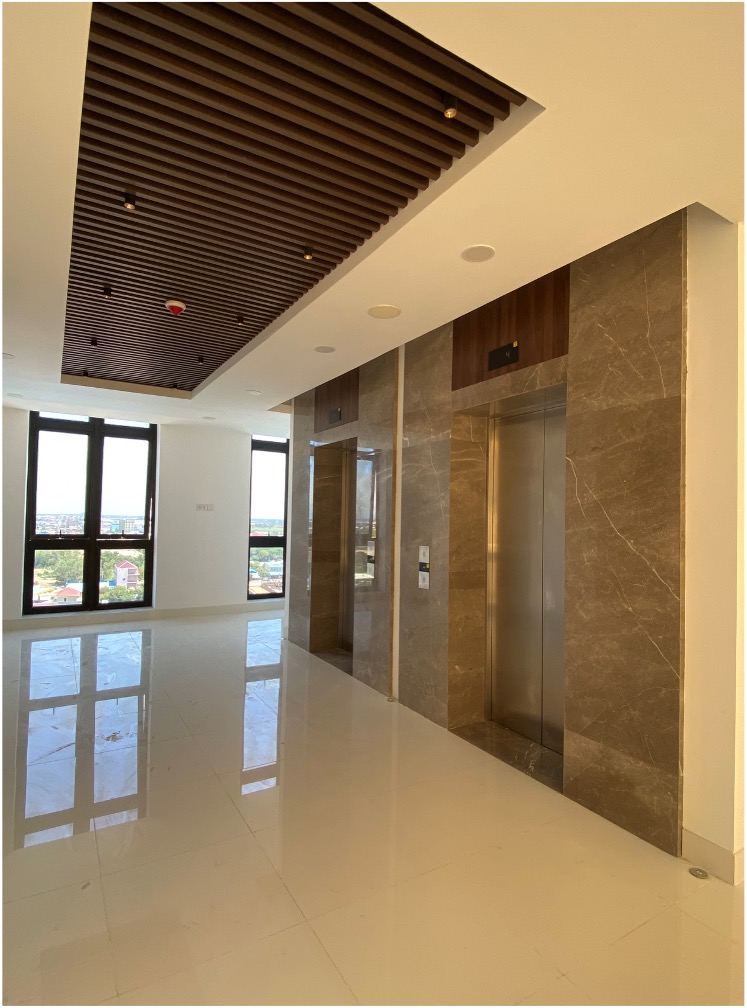
  • 4 elevators,

Engineering Challenges & Solutions

  • Project Duration: June 2018 – July 2021
  • Foundation System: 40-meter deep bored reinforced concrete piles
  • Structural System: Reinforced concrete frame
  • Architectural Style: Classic office building with terrace roof
  • Building Systems: Generator, HVAC, Telephone, Network, Audio, Access Control, CCTV, Fire Alarm, Public Address (PA), Parking Management, Fire Protection
  • Vertical Transportation: 4 passenger elevators
  • Construction Focus: Structural durability, integrated MEP systems, intelligent security, and long-term operational performance.

Share

Similar Projects

View All