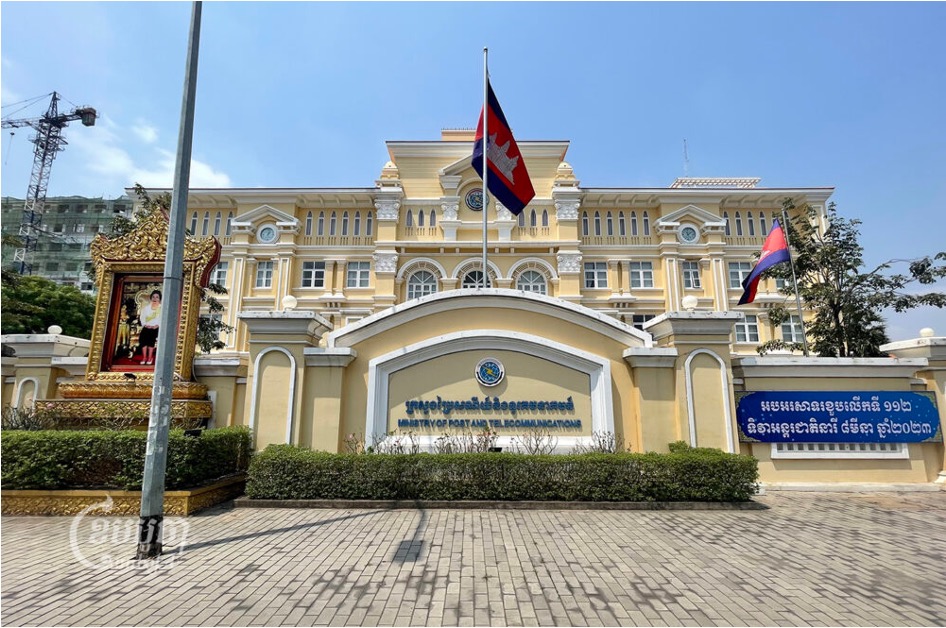
Ministry Of Post And Telecommunication
All Projects Energy & Utilities

Ministry Of Post And Telecommunication

Completed

Client

Ministry of Post and Telecommunications

Location

Phnom Penh, Cambodia

Timeline

OCT-2014 – OCT 2016

Built Area

8,950m² . 4FLOOR

Project Story

From concept to delivery

Description

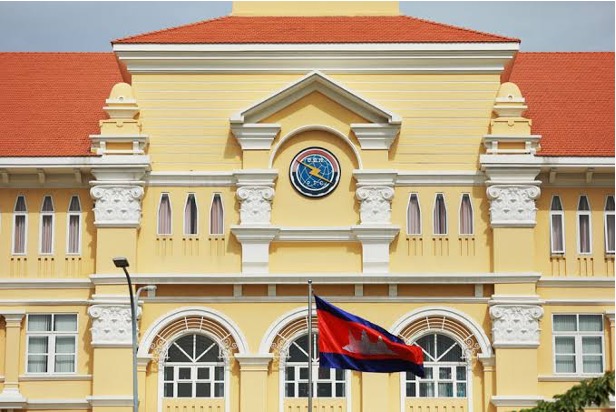
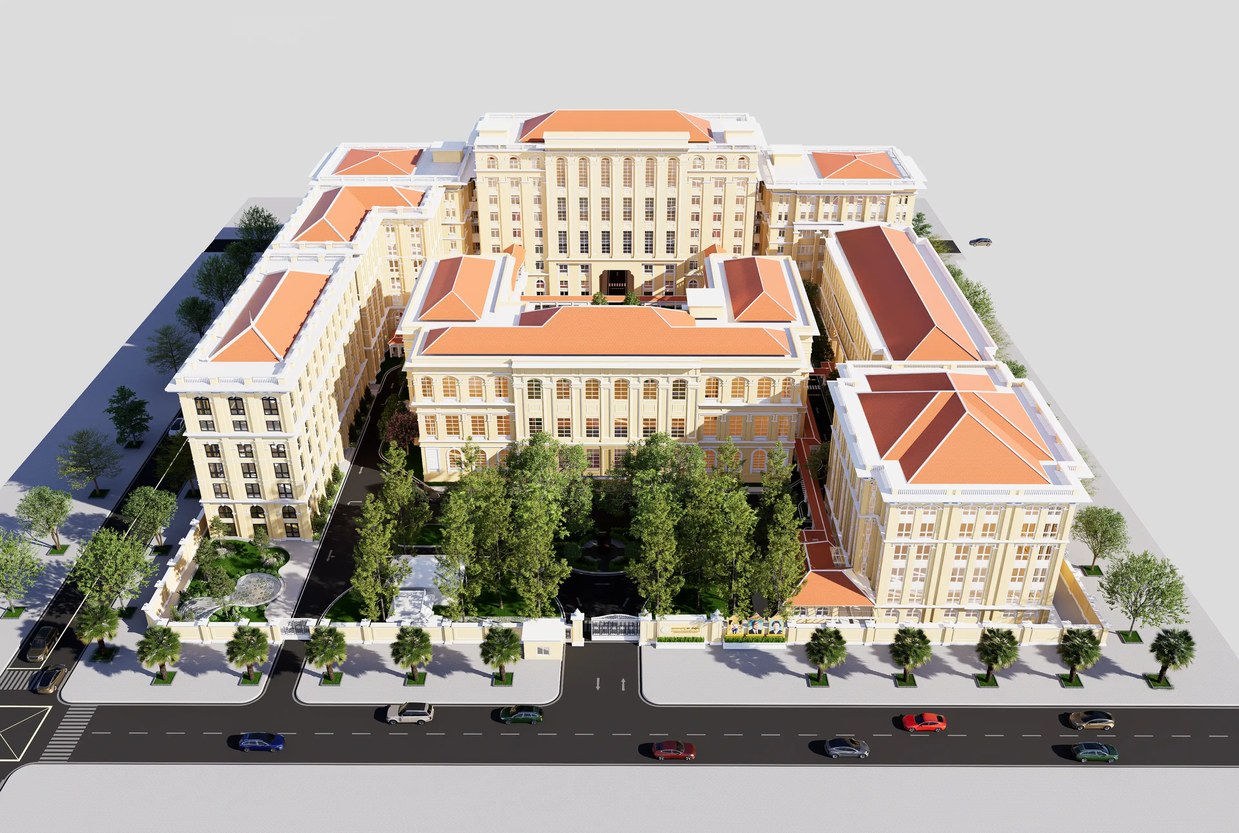
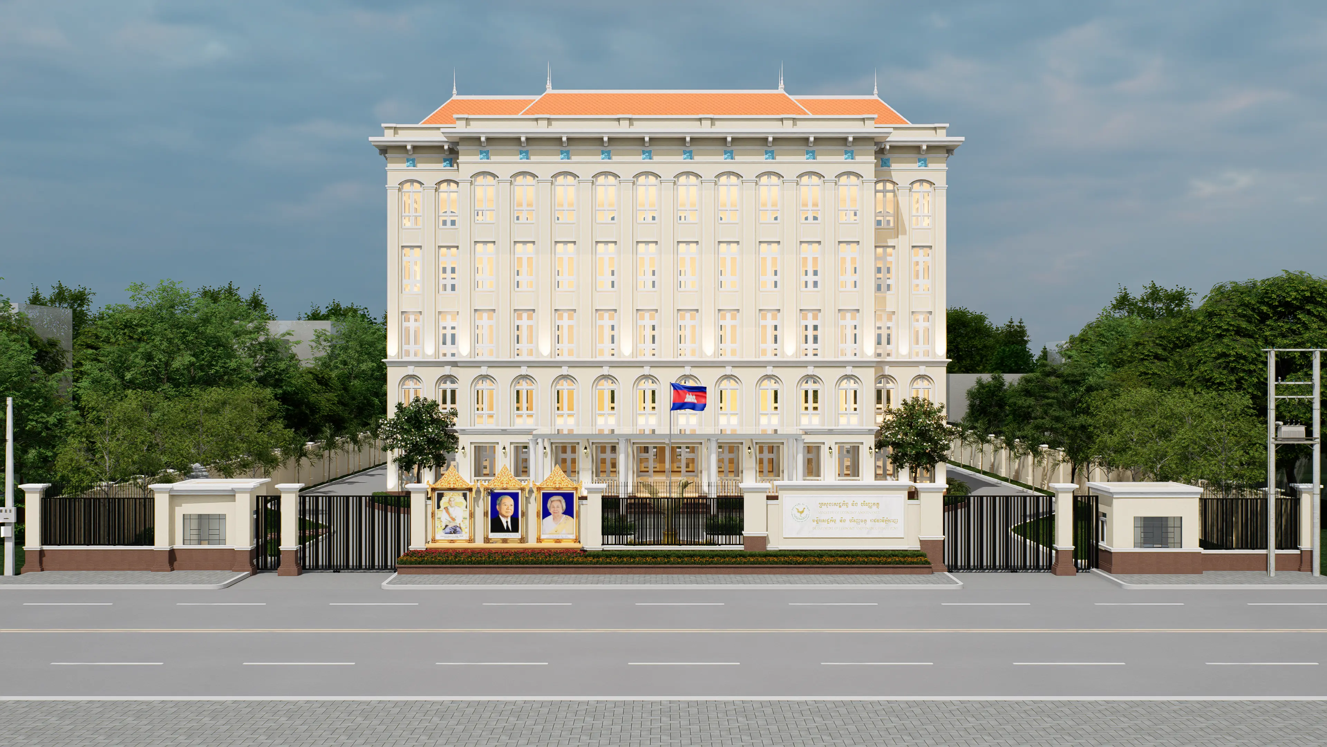
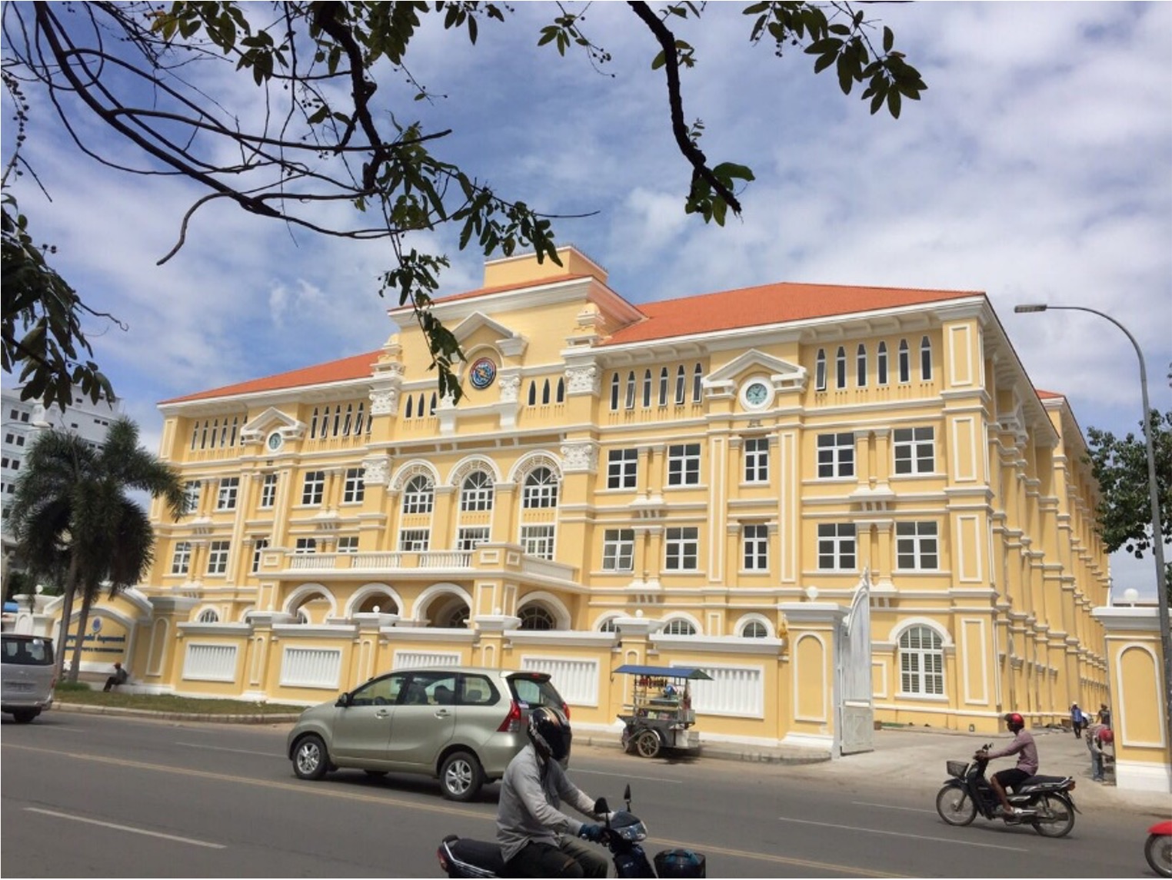
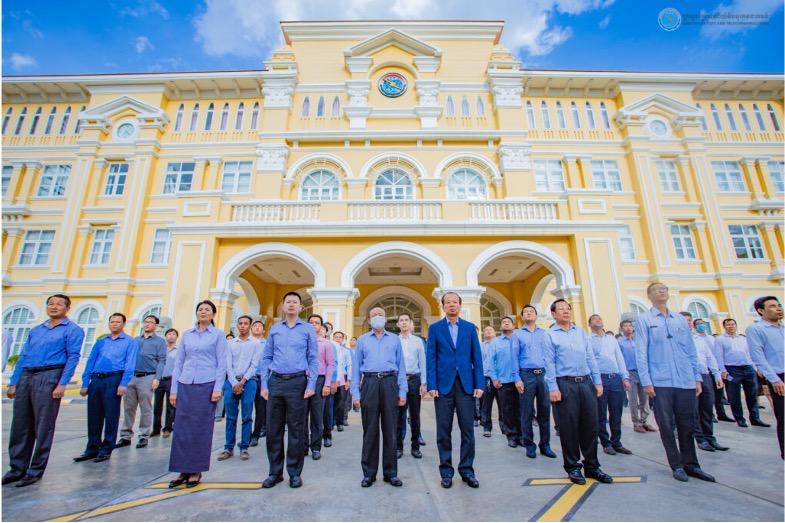
The Ministry of Post and Telecommunications project involved the construction of multiple government facilities, including office buildings and warehouses, to support Cambodia's telecommunications and postal administration. Completed in 2016, the development provides modern infrastructure for administrative and operational functions.
The Background

As Cambodia's telecommunications sector continued to expand, the ministry required additional facilities to strengthen its administrative capacity and support national ICT and postal services. The project delivered new office buildings and supporting infrastructure within the ministry complex.

Objectives

  • Expand administrative and operational facilities.
  • Improve workplace functionality and connectivity.
  • Support modern government communication services.
  • Provide durable and reliable public infrastructure.

Design Concept

The project was designed as an integrated government campus, combining administrative buildings and warehouse facilities with reliable communication and building service systems. The layout emphasizes operational efficiency, accessibility, and long-term functionality.

Scope of Work

Key responsibilities delivered by Kimmex.

  • Fence and railing works.
  • Foundation construction (120 × 100 × 80 cm, 12 m depth).
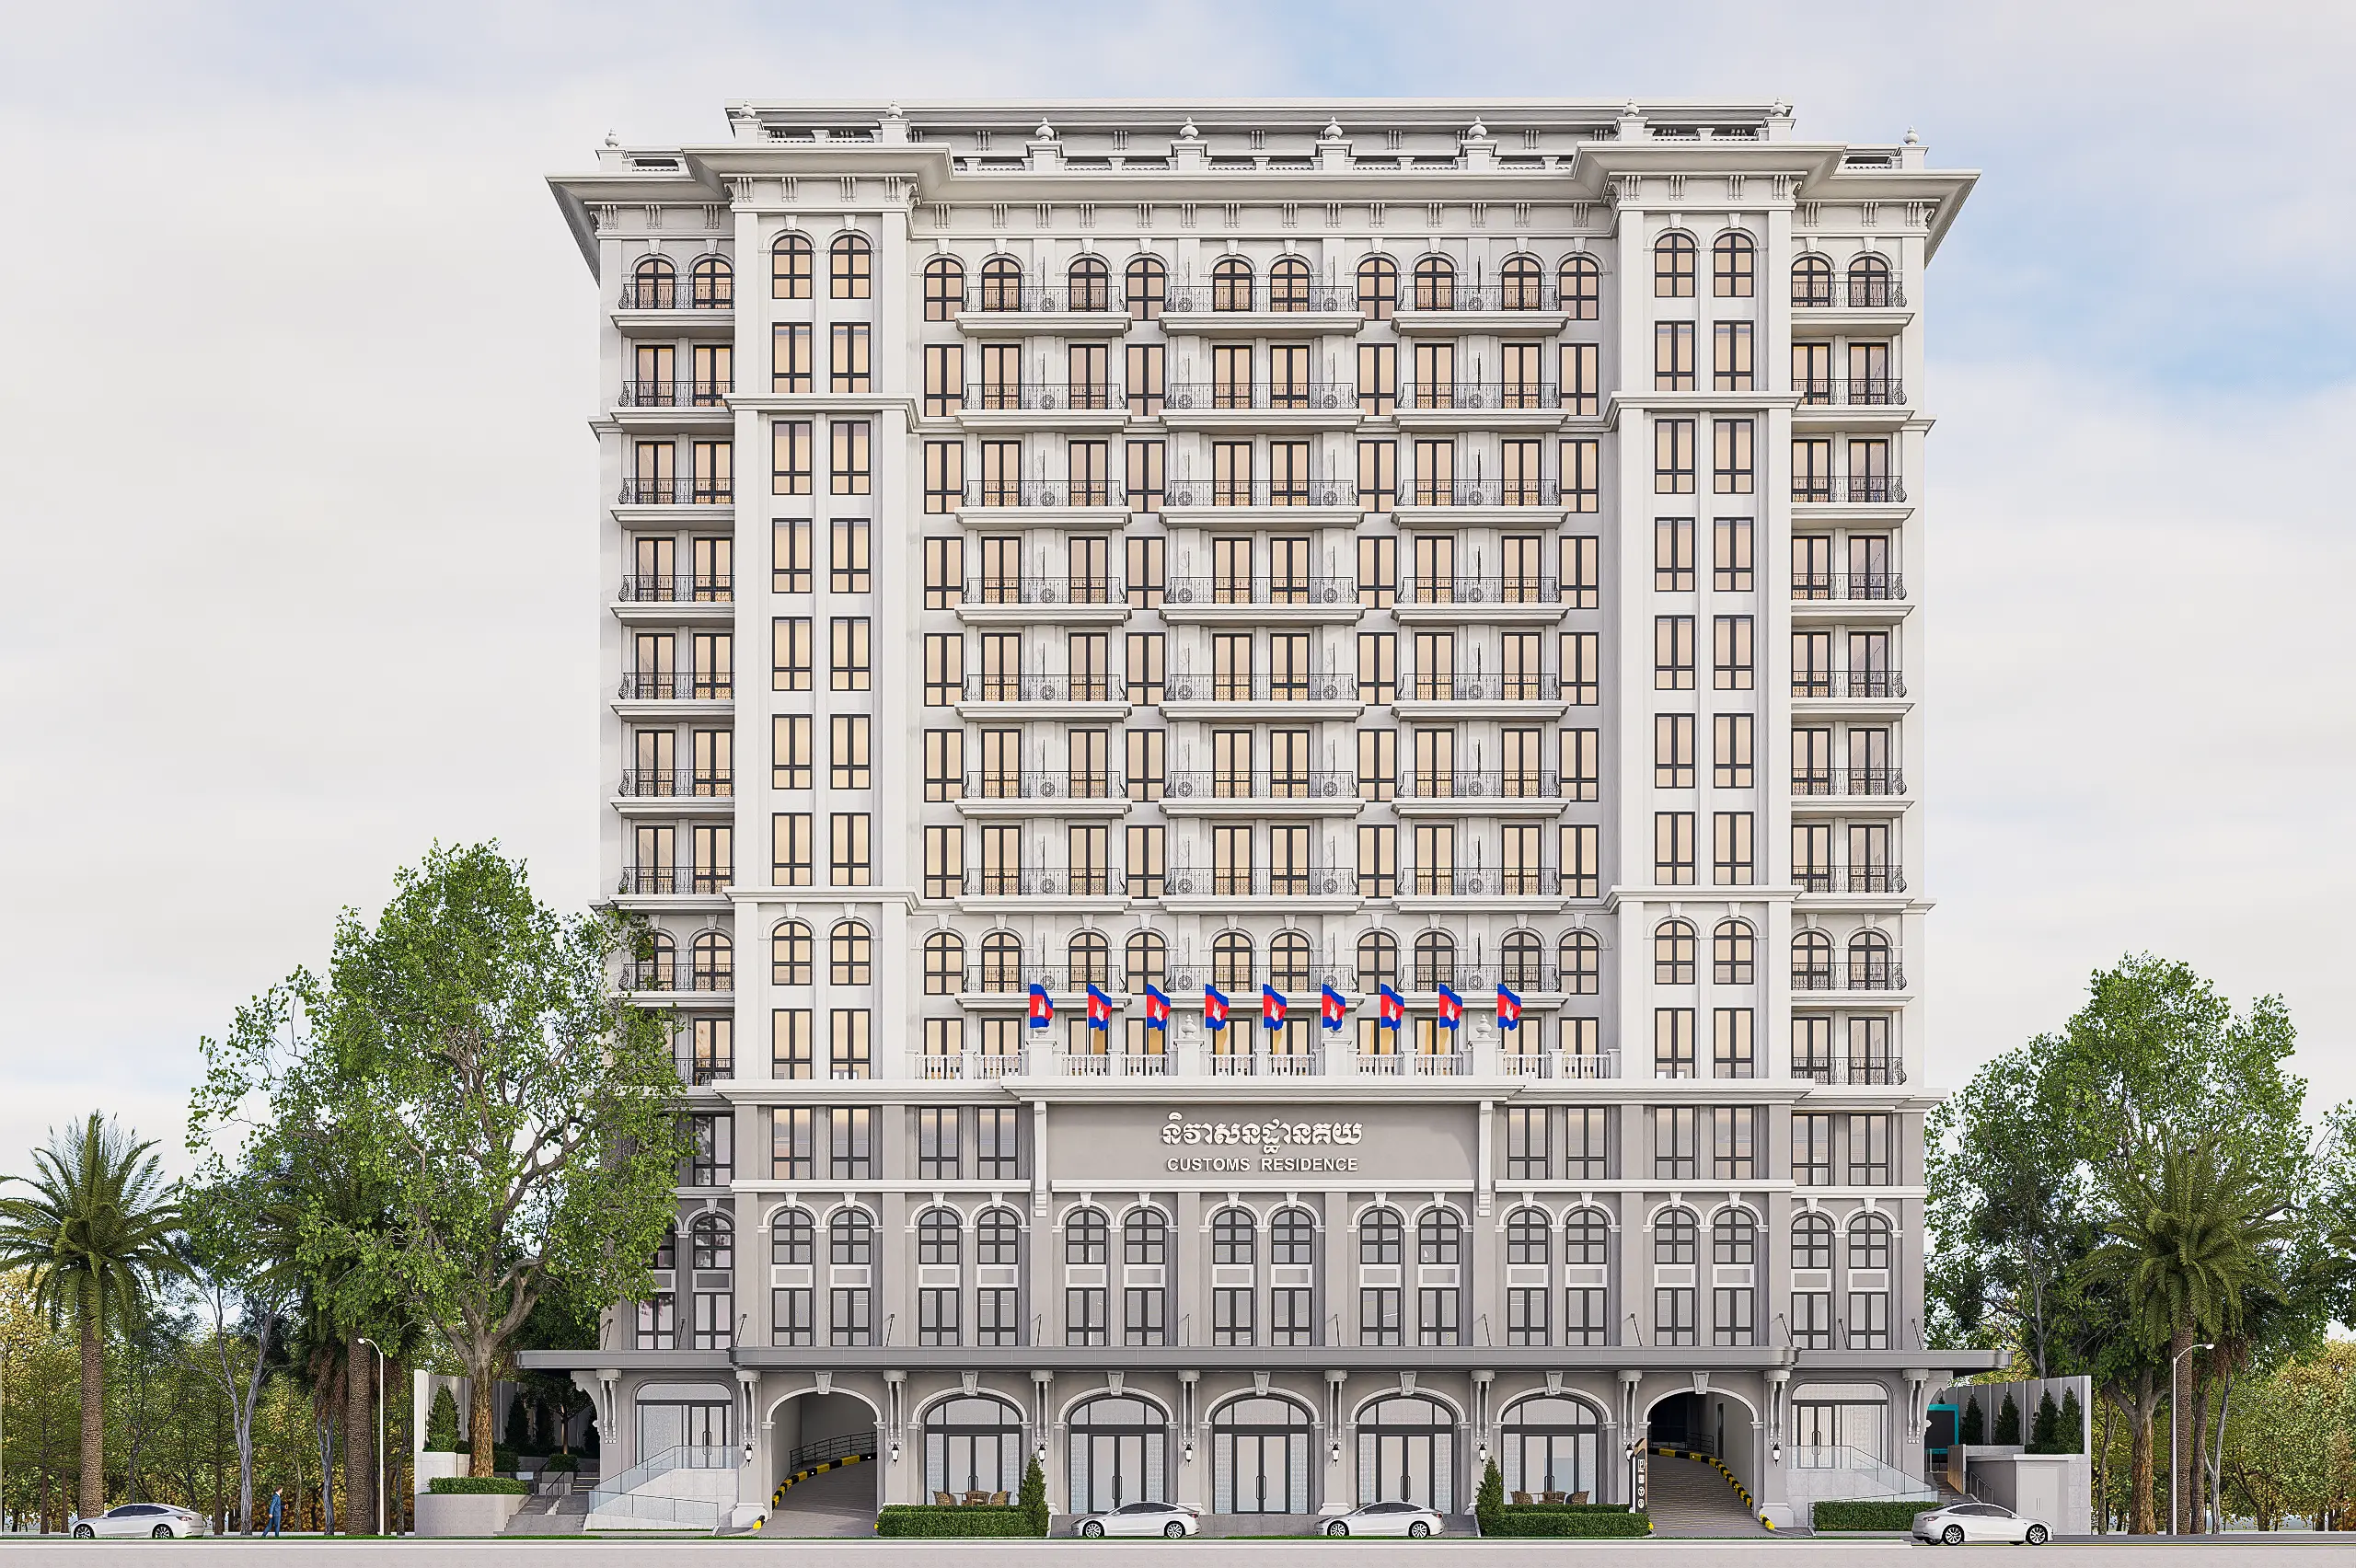
  • Construction of Building A, Building B, Building C, Warehouse A, and Warehouse B.
  • Installation of generator, telephone, Ethernet, and voice communication systems.
  • Installation of air conditioning systems.
  • Installation of 2 passenger elevators.

Engineering Challenges & Solutions

  • Project Duration: October 2014 – October 2016
  • Completion: October 2016 (based on project records)
  • Building Height: 4 Floors
  • Construction Area: 8,950 m²
  • Foundation: 120 × 100 × 80 cm, 12 m depth
  • Major Facilities: Building A, Building B, Building C, Warehouse A, Warehouse B
  • Major Systems: Generator, Telephone, Ethernet, Voice Communication, Air Conditioning
  • Vertical Transportation: 2 Elevators

Share

Similar Projects

View All