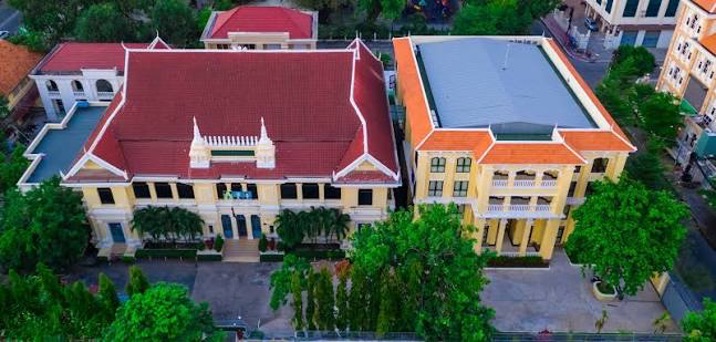
General Department of National Treasury
All Projects Government

General Department of National Treasury

Completed

Client

General Department of National Treasury

Location

Phnom Penh, Cambodia

Timeline

NOV-2017 – NOV 2019

Built Area

2,945m² . 4 Floor

Project Story

From concept to delivery

Description

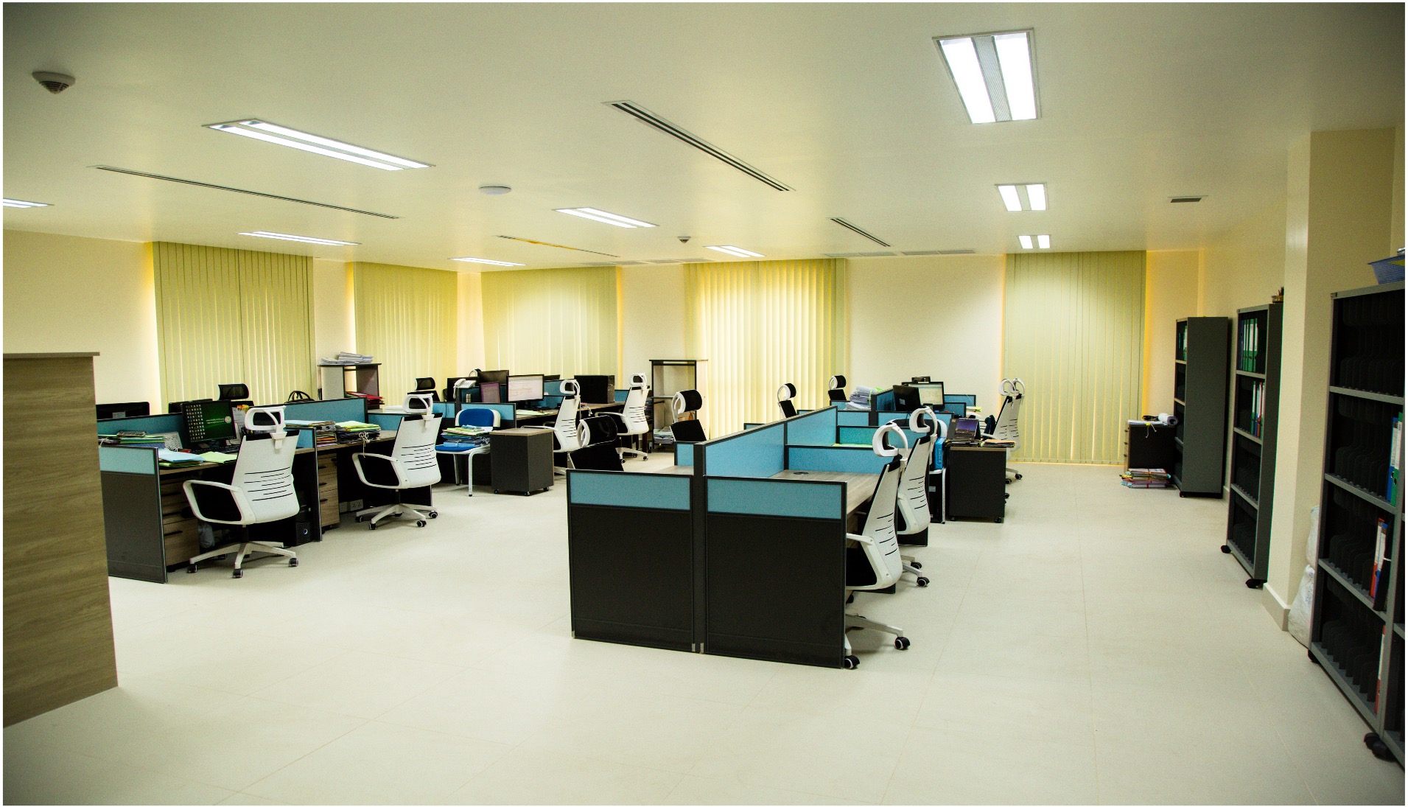
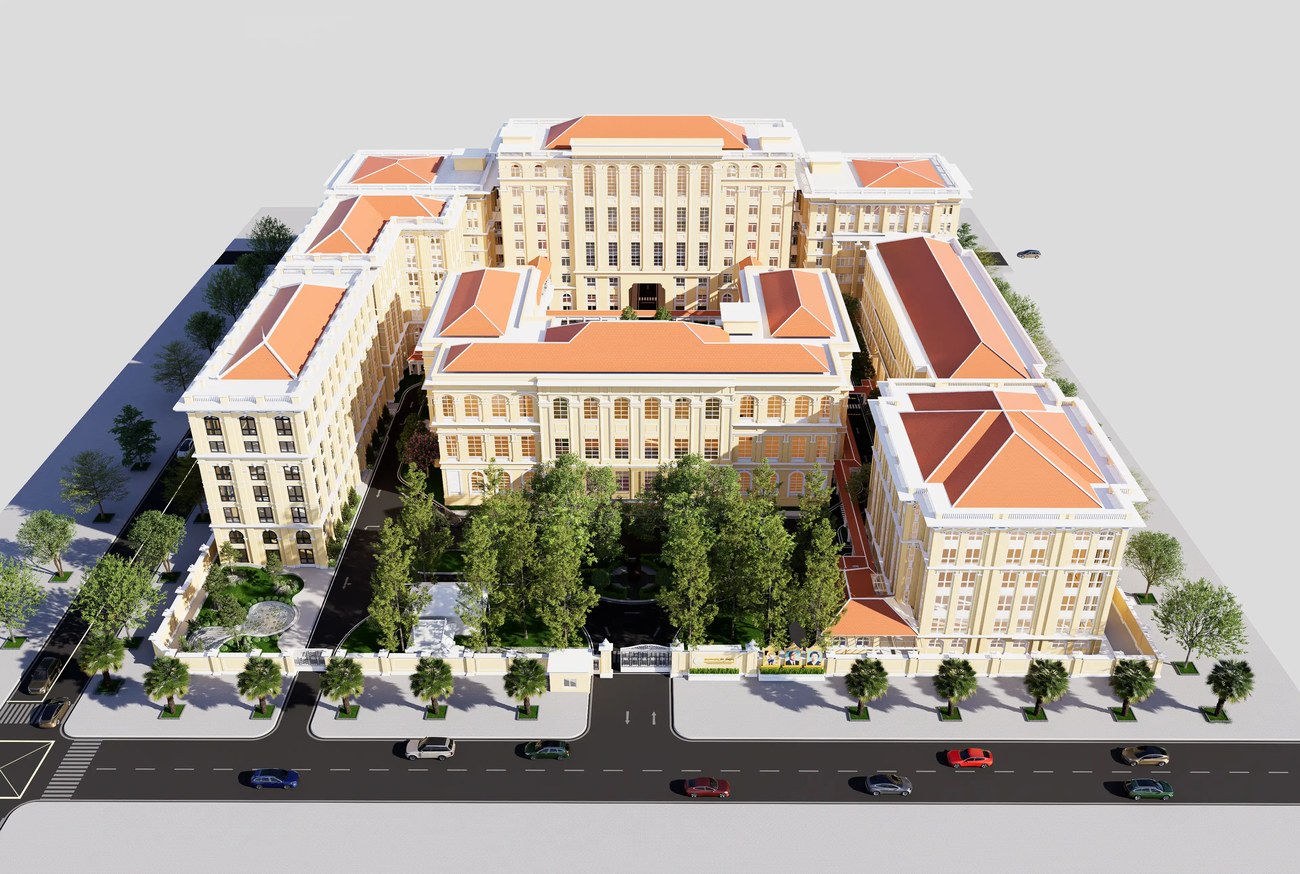
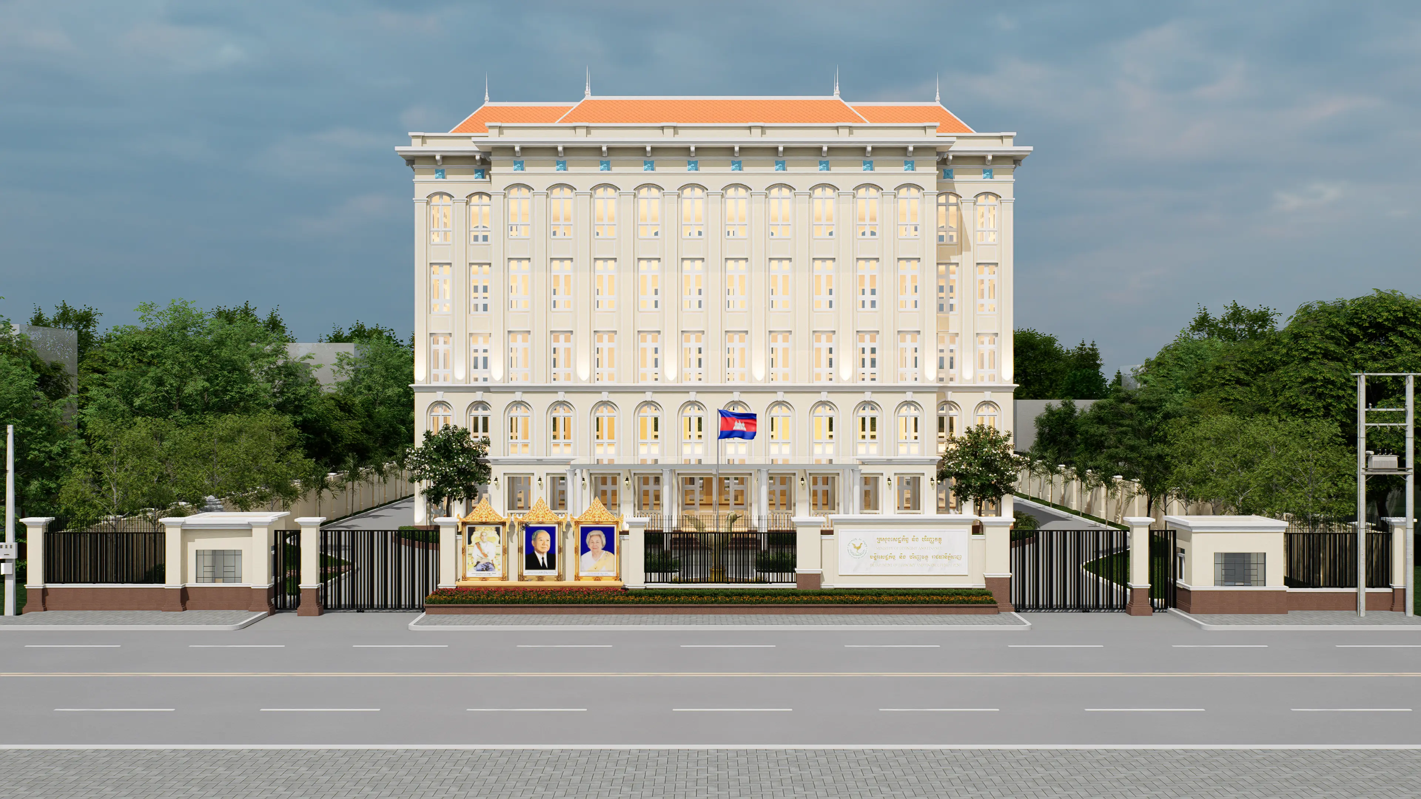
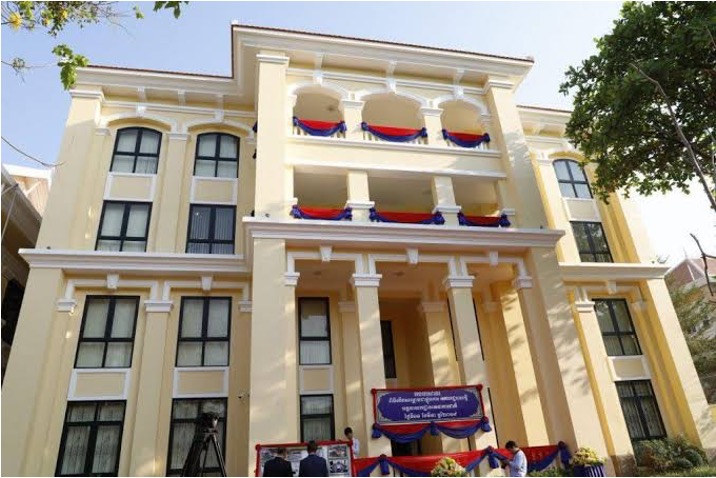
The General Department of National Treasury project involved the construction of a modern four-story government office building designed to support treasury administration and daily operations. Completed between November 2017 and November 2019, the facility integrates essential building systems with reliable structural engineering.
The Background

The General Department of National Treasury is a department under the Ministry of Economy and Finance responsible for managing Cambodia's public treasury and government financial operations. The project was developed to provide a modern, secure, and functional office environment that supports administrative efficiency and long-term institutional needs.

Objectives

  • Develop a modern administrative facility for treasury operations.
  • Improve workplace functionality and operational efficiency.
  • Integrate reliable communication and building service systems.
  • Provide durable infrastructure for long-term government use.

Design Concept

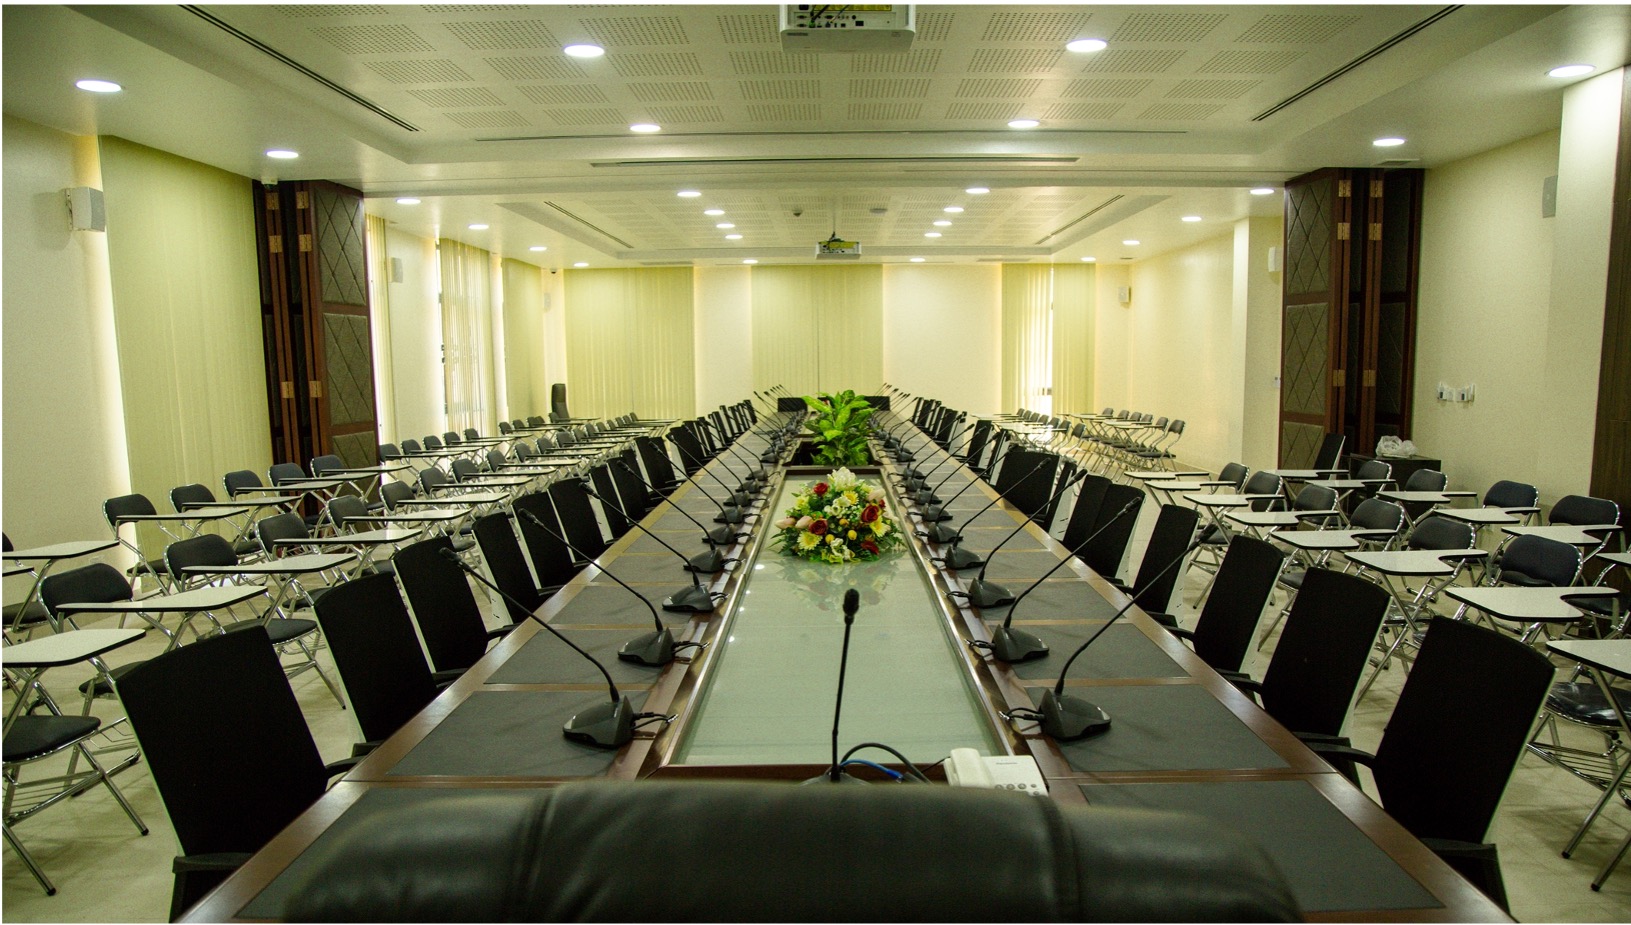
The building was designed to provide a practical and efficient government office environment with durable structural construction and integrated building services. The design prioritizes operational functionality, reliable communications, and a comfortable workplace while allowing for efficient daily administration.

Scope of Work

Key responsibilities delivered by Kimmex.

  • Fence and railing works.
  • Foundation construction with 120 cm × 100 cm piles at 12 m depth.
  • Construction of a 4-story office building.
  • Installation of generator, telephone, Ethernet, voice, and WiFi systems.
  • Construction of a connecting building bridge.
  • Installation of air conditioning systems.
  • Installation of 1 passenger elevator.

Engineering Challenges & Solutions

  • Project Duration: November 2017 – November 2019
  • Building Height: 4 Floors
  • Construction Area: 2,945 m²
  • Foundation: 120 cm × 100 cm piles with 12 m depth (based on provided project data)
  • Major Systems: Generator, Telephone, Ethernet, Voice, WiFi, Air Conditioning
  • Additional Works: Building bridge connection, fencing, and railings
  • Vertical Transportation: 1 Elevator

Share

Similar Projects

View All